Rooms, or “nests”: what qinnim means, and how a house can lay them out
Genesis asks for rooms in the ark, with a Hebrew word that means nests, and says nothing about how many, how big or where. What the word gives us, how the game's reference ark lays the rooms out, and why its walls also hold the hull together.
God's instructions for the ark name three things in a single verse: the wood, the rooms and the pitch.
Make thee an ark of gopher wood; rooms shalt thou make in the ark, and shalt pitch it within and without with pitch.
Genesis 6:14 text
The wood has a page of its own. This one is about the rooms: what the word means, what it leaves open, and how the game's reference ark lays them out. They turned out to matter for more than the animals: laid out one way, the rooms help hold the hull together.
A word for nests
Where the King James Version says "rooms", the Hebrew has qinnim: "nests" text. It is a picture rather than a measurement. Not every scholar keeps the word: a few modern readings, by Ullendorff in 1954, by Day, and by Dickin in 2022, change qinnîm, "rooms", to qānîm, "reeds" study. The game follows the text as it stands modelled.
What the verse leaves out is the larger part. It gives no number of rooms, no size, no layout and no place in the ark. It does not even say who they are for; the game builds them as pens for animals, with aisles for the people who keep them modelled.
Of the seven things the final check reads from the text, this one asks only that the ark has rooms. Their number and their layout are free modelled.
One way to lay them out
The reference ark has one layout, drawn first for the teaser film's flight inside. Like the rest of the reference ark, it is one sound way among several, and every size below is ours, not the text's modelled:
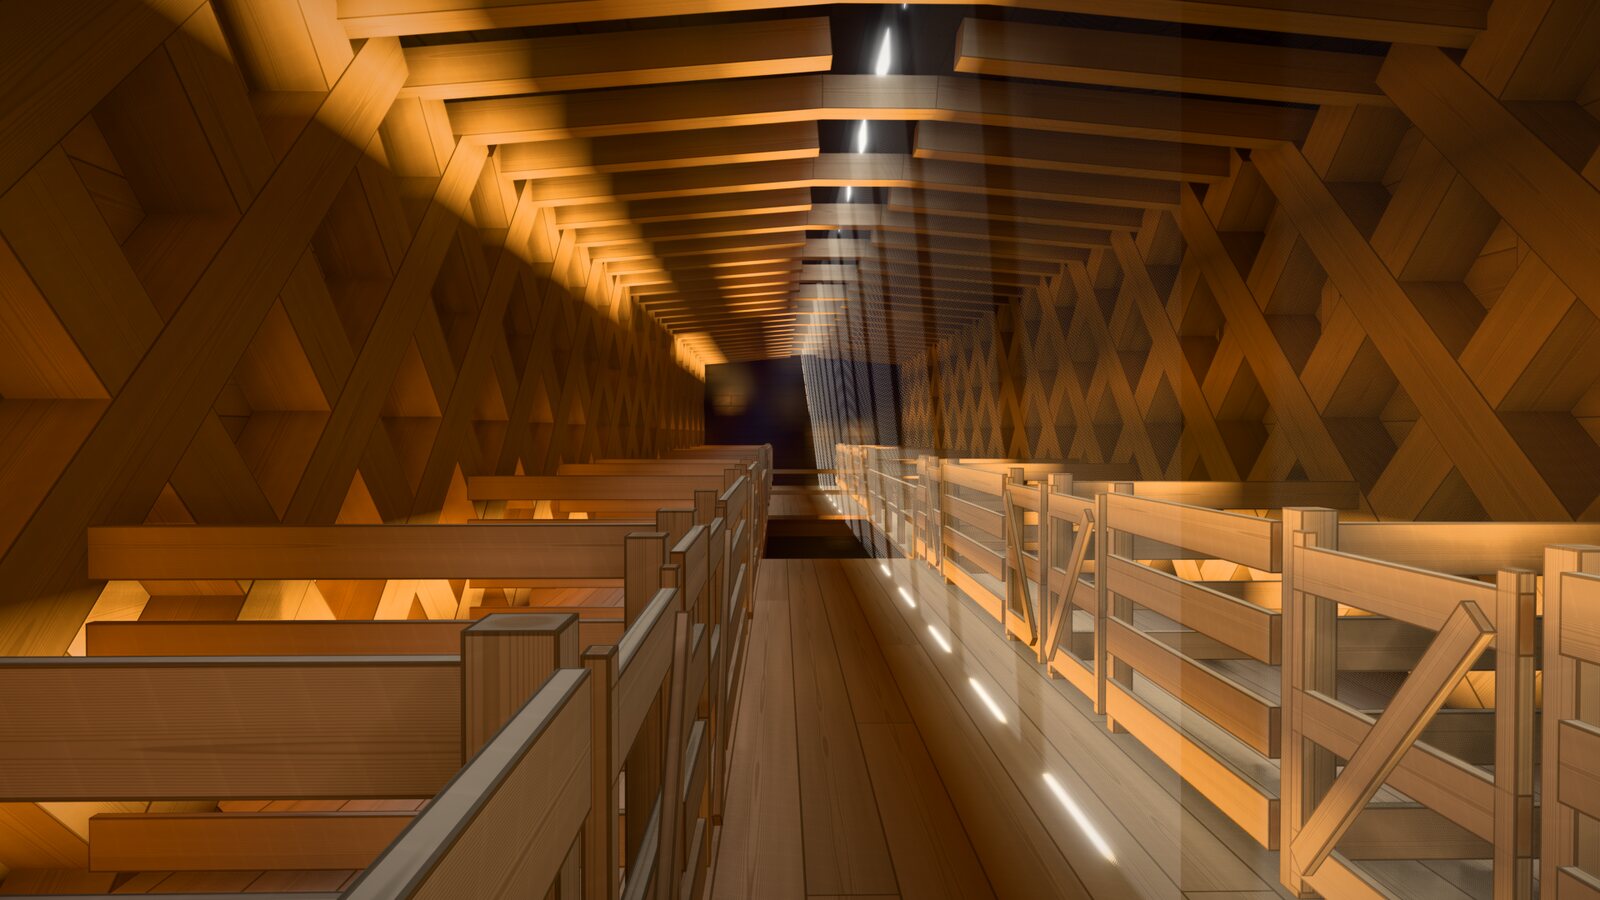
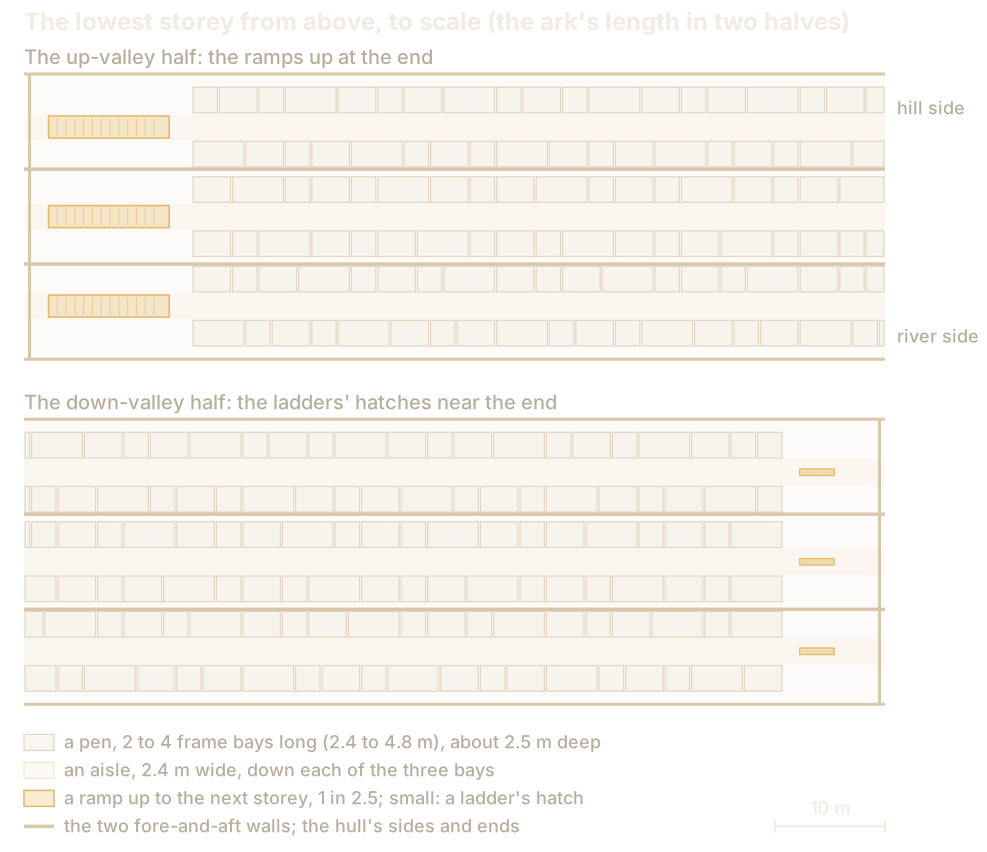
- Three bays. Two continuous walls run fore and aft, the whole length of the ark, through every storey, and divide each storey into three long bays.
- An aisle down each. Every bay has an aisle 2.4 metres wide down its middle, wide enough for a keeper carrying a load to pass an animal being led.
- Pens either side. A pen is 2 to 4 frame bays long: 2.4 to 4.8 metres, since the frames stand 1.2 metres apart. It is as deep as the bay leaves beside the aisle, about 2.5 metres. Animals come in several sizes, so the pens do too.
- Ramps and ladders. In every bay a ramp for the animals climbs through each deck near one end of the ark, and a ladder for the keepers near the other.
The partitions are slatted: four boards, 5 by 22 centimetres, on posts 15 centimetres square, with gaps between the boards for light and air. They stand 3 cubits high, about 1.56 metres. Each pen has a gate 1.2 metres wide on the aisle, a leaf of boards, ledged and braced, hung on the corner post modelled.
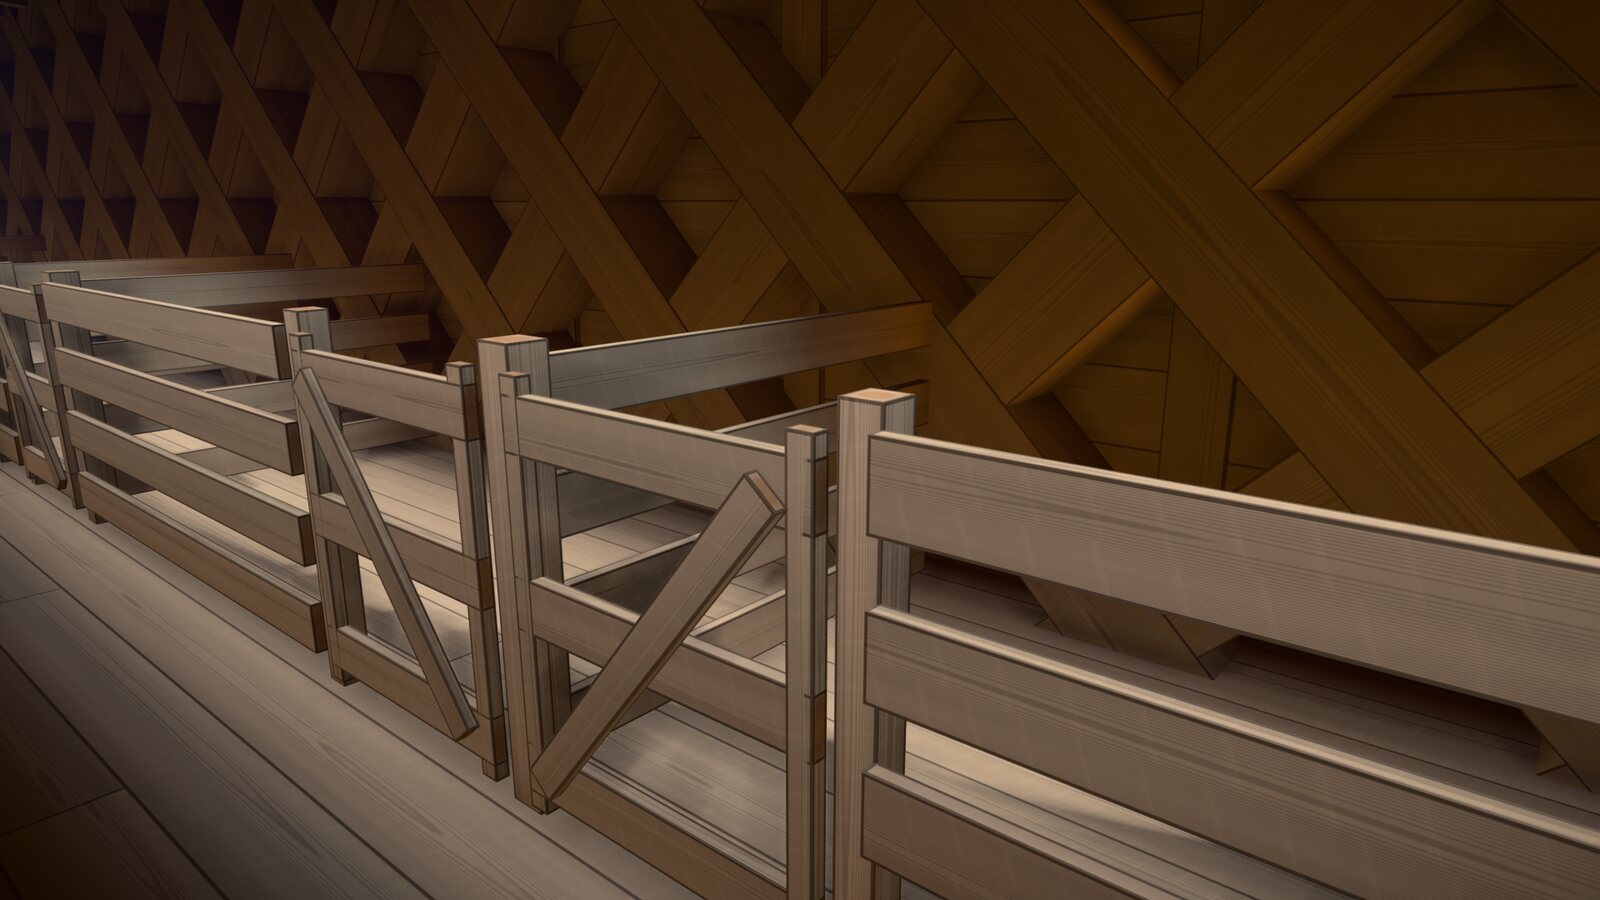
The door in the side opens into the third storey's river-side bay, and a doorway through each wall across from it leads to the other two. The lowest storey gets a floor of planks so that it can have pens too modelled. The pens are not part of the hull, so any of the valley's woods would do for them; the reference ark draws them in hewn cypress like the rest. All together, the rooms come to 507 cubic metres of timber on top of the hull modelled.
Walls that hold the hull
This is where the rooms stop being furniture.
The game's structure study treats the ark at sea as a long hollow beam. In a storm the waves lift the middle and then the ends, and the hull bends. The roof and the bottom carry most of the bending. The sides carry the load between roof and bottom, and at every lengthwise seam of a side the planks above try to slide along the planks below modelled.
That sliding is the hard part. In a hull with only its two sides, the study puts it at more than 1,000 kilonewtons along each metre of a side's middle seam: about the weight of 100 tonnes on each metre, by simple arithmetic modelled. Wooden pegs cannot hold that. A side would need 130 to 220 treenails in every metre of seam modelled.
The answer, in the study and in history, is the diagonal. X-shaped braces called riders, set at 45 degrees, take the load as a push along their length, end grain bearing on end grain; one brace of each X works while the wave lifts one way, the other when it turns modelled. The frigate Constitution had diagonal riders in her hold. They were taken out in the 1870s, and for most of the 20th century she carried a recurring hog of 14 inches in her keel. When the riders went back in, in 1992–96, the hog fell to zero, though it settled back to 6 inches within a year historical.
A rider needs a wall to stand in, and a box has only two sides. With riders in the sides alone, the study needs timbers about 0.6 metres square. Add two continuous walls, braced the same way, and there are four planes instead of two. Each rider then carries about half as much, and riders 0.5 metres square, a set every 2 metres, pass even in ordinary timber, at 0.83 of what they can carry modelled. The walls also share the sliding: in the reference design it falls to about 600 kilonewtons per metre of each side's middle seam modelled.
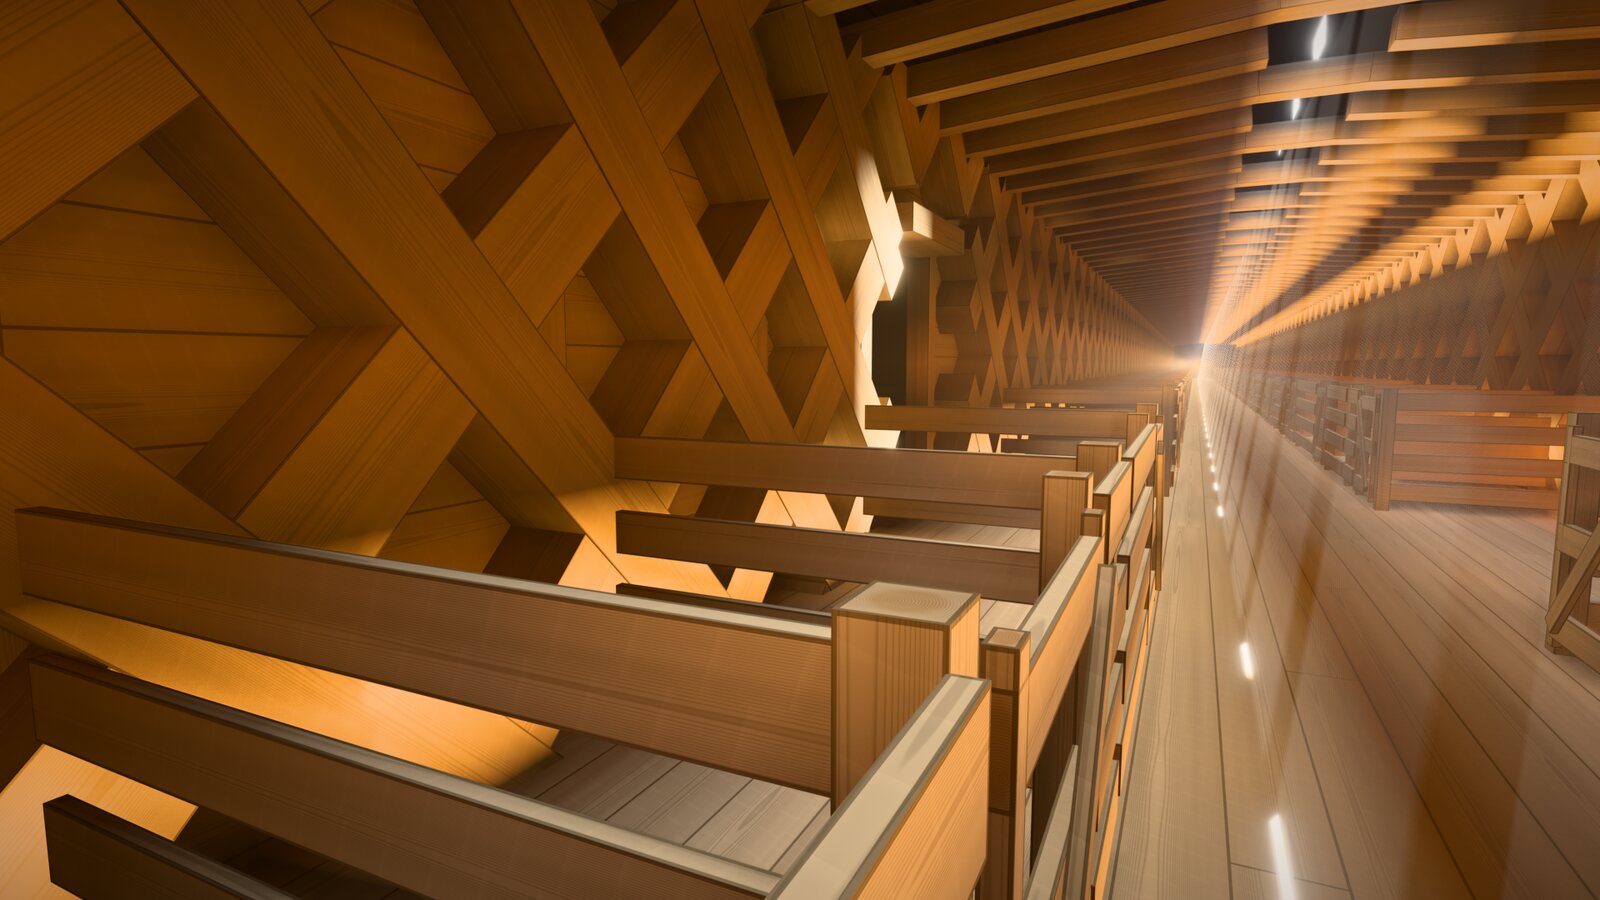
That is why the study's best design, which the reference ark is built on, has two such walls, 20 centimetres thick, and why its rooms are laid out against them modelled. The same wall does two jobs: it divides the bays and it helps carry the storm. One thing is not yet tested: the doorways on the third storey cut walls meant to be continuous. They are small, and what they cost is left for the game's structural check modelled.
A house lays out its own
None of this is required. A house can build its rooms as it likes: more or fewer, larger or smaller, along long walls or not. The final check reads the text, so there must be rooms. Then it tests the ark that was built, not the path to it: its structure in the design storm study, how much it leaks, and whether it floats upright modelled.
The structure test is where the layout shows. Pegs alone must fail at this length modelled, so a house that builds no long walls must carry the load another way: heavier riders in the sides, diagonal planking, or iron straps, since Genesis 4:22 names iron text and the check counts straps where a house has made them modelled.
What waits for Part 2
In Part 1 the rooms are built empty. Part 2 brings the animals: two of every sort, seven pairs of the clean animals and of the birds, and food for them all (Genesis 6:19–21; 7:2–3) text. Where they go matters to the hull too: in the structure study, spreading the cargo evenly takes away about a quarter of the stress modelled.
Tradition gives the storeys their uses: the top for people, the middle for animals, the bottom for refuse (Rashi on Genesis 6:16; the Talmud, Sanhedrin 108b) historical. The reference ark builds the same pens on all three, so that choice waits for Part 2 modelled.
Of all the lines in the blueprint, this one leaves the most to the builders: one word, qinnim, and a hull 300 cubits long to fit the nests in. How a house lays them out is one of the real decisions of the game, and it reaches all the way to whether the ark holds.