Three storeys, and what went where
Genesis gives the ark three storeys and says nothing about their heights or their uses. Rashi's reading of what went where, how the game's reference ark lays its decks, and what the final check asks.
The last words of God's instructions for the ark are about its inside:
A window shalt thou make to the ark, and in a cubit shalt thou finish it above; and the door of the ark shalt thou set in the side thereof; with lower, second, and third stories shalt thou make it.
Genesis 6:16 text
Three storeys, named only by their order. The text gives no heights, no uses and no stairs, and it does not say where the decks go inside the ark's 30 cubits of height. In House of Noah, that is left to the house that builds it modelled.
What the text leaves open
The game reads seven requirements from Genesis 6:14–16, and the storeys are the last: three decks modelled. Everything else about the storeys is a building choice: their heights, how the decks are carried, and how people and animals move between them.
The text does say that food was to go aboard: "take thou unto thee of all food that is eaten, and thou shalt gather it to thee" (Genesis 6:21) text. It does not say on which storey it was kept.
Rashi: people above, animals between, refuse below
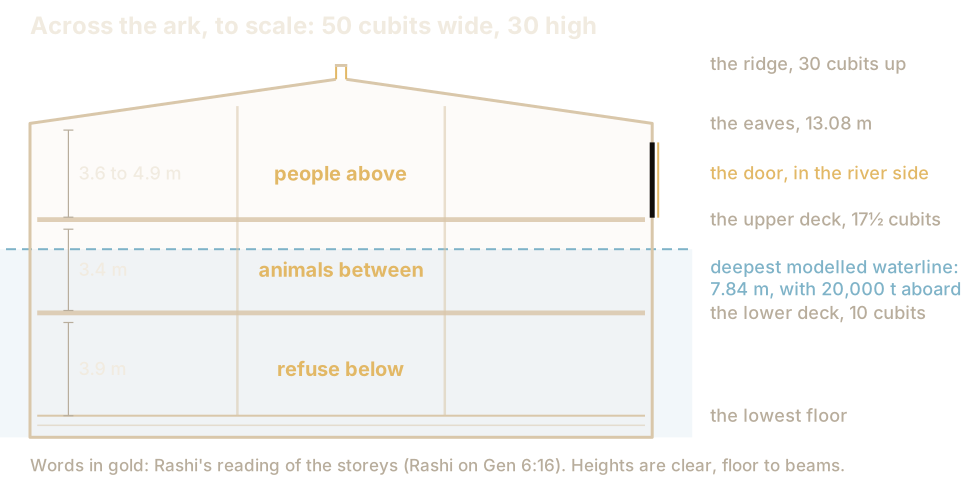
The Jewish tradition did give the storeys their uses. Rashi, the medieval commentator, and the Talmud (Sanhedrin 108b) divide them the same way historical: the top storey for the people, the middle one for the animals, and the bottom one for refuse.
It is a practical reading. In an ark lit from the top, as the game's reference ark is, it puts the family nearest the light and air modelled, and the waste farthest from them. But it is a reading, not the text, and the game does not build it in: the reference ark has the same rooms on every storey, and what goes where is decided in Part 2, when the animals and the stores come aboard modelled.
The reference ark's decks
The game's reference ark, one sound way of building among several (its sloping roof has thicker planking so that it passes the storm, as A roof that sheds the rain explains), places its storeys like this modelled:
- The lowest storey stands on the bottom of the hull. Its floor is planks 10 by 40 cm, laid on the frames between the seven great keelsons that run the ark's whole length.
- The lower deck, the floor of the second storey, is at a third of the depth: 10 cubits, or 5.19 m, above the hull's base.
- The upper deck, the floor of the third storey, is at 17½ cubits: 9.07 m.
The structure study first put the upper deck at two thirds of the depth, 20 cubits. The sloping roof changed that. The sides now rise only to the eaves, 13.08 m up, and a door six cubits high standing on a deck at 20 cubits would have run past them. So the upper deck came down 2½ cubits, until the door and the heavy clamps under the roof's edge fitted modelled.
That gives three storeys of different heights. Between floor and beams, the lowest has 3.9 m of headroom, the second 3.4 m, and the third 3.6 m at the sides, rising to 4.9 m under the slope of the roof modelled. A man of the Early Bronze Age stood about 1.66 m tall archaeology, so even the second storey, the one with the least headroom, is about twice his height. Together the three floors give about 12,100 square metres before any wall or beam is counted modelled.
Inside the storeys
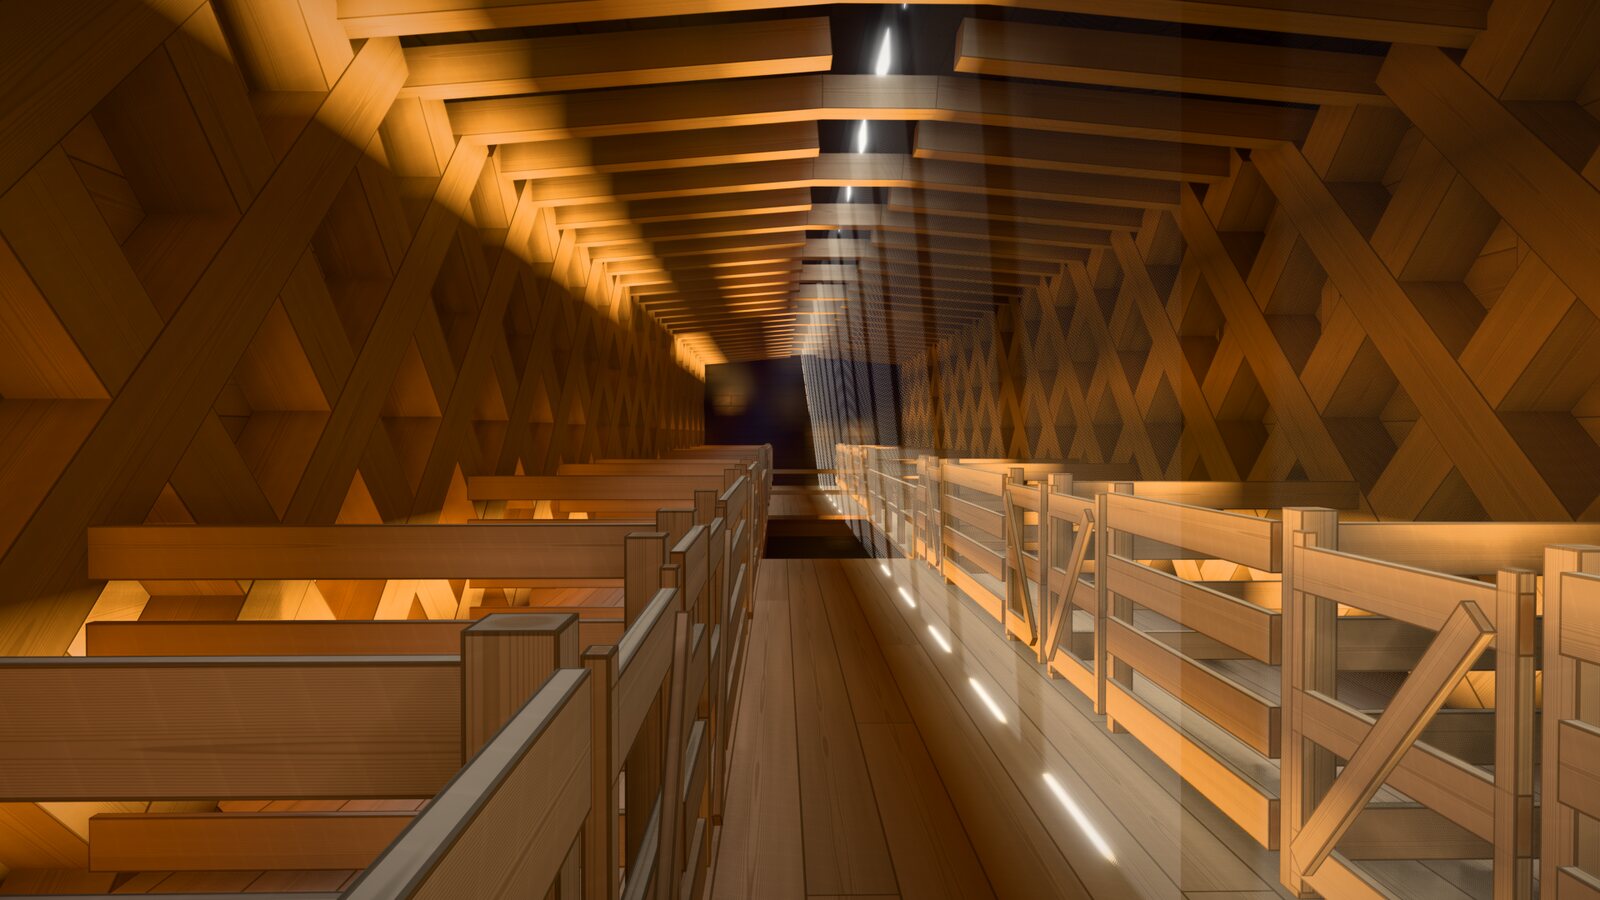
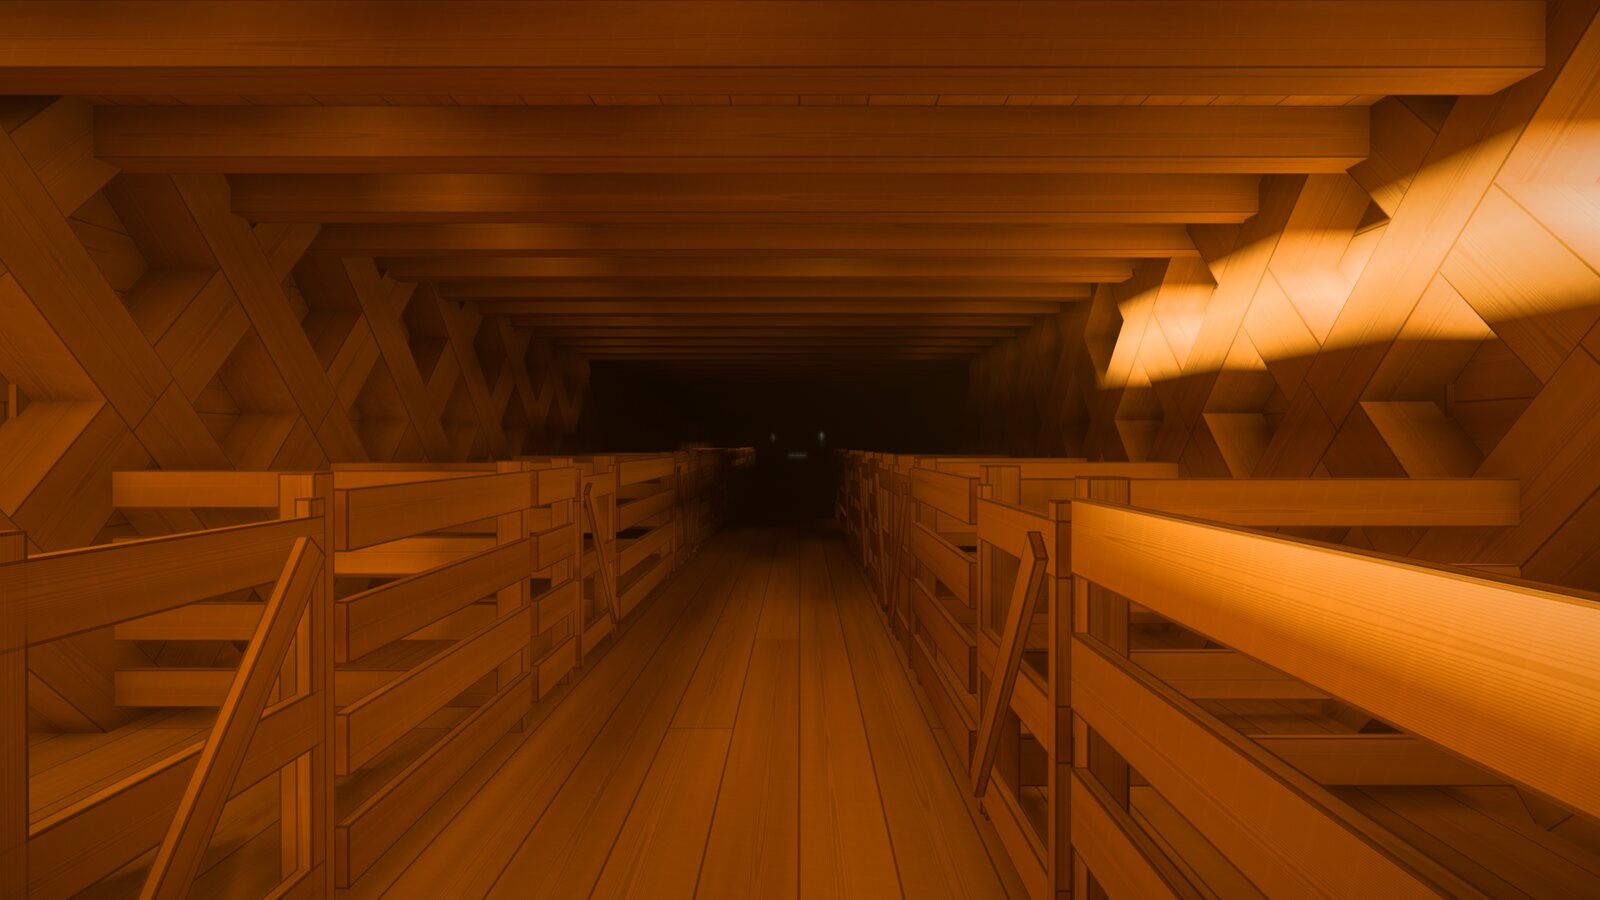
Two continuous walls run fore and aft through every storey, dividing it into three long bays. Down the middle of each bay runs an aisle 2.4 m wide, room for a keeper with a load to pass a led animal, with a row of pens on either side: slatted partitions three cubits high, each pen with a gate onto the aisle. Pillars 30 cm square stand in two rows, one every 2.4 m. Overhead, the deck beams, also 30 cm square, cross the ark every 1.2 m as part of its ring frames, under a deck of 20 cm planks modelled.
Daylight comes into the reference ark only along the ridge and through the door, so the lower storeys and the side bays are dim, close to dark modelled.
Between the storeys
The text says nothing about getting between storeys. The reference ark gives each bay two ways modelled:
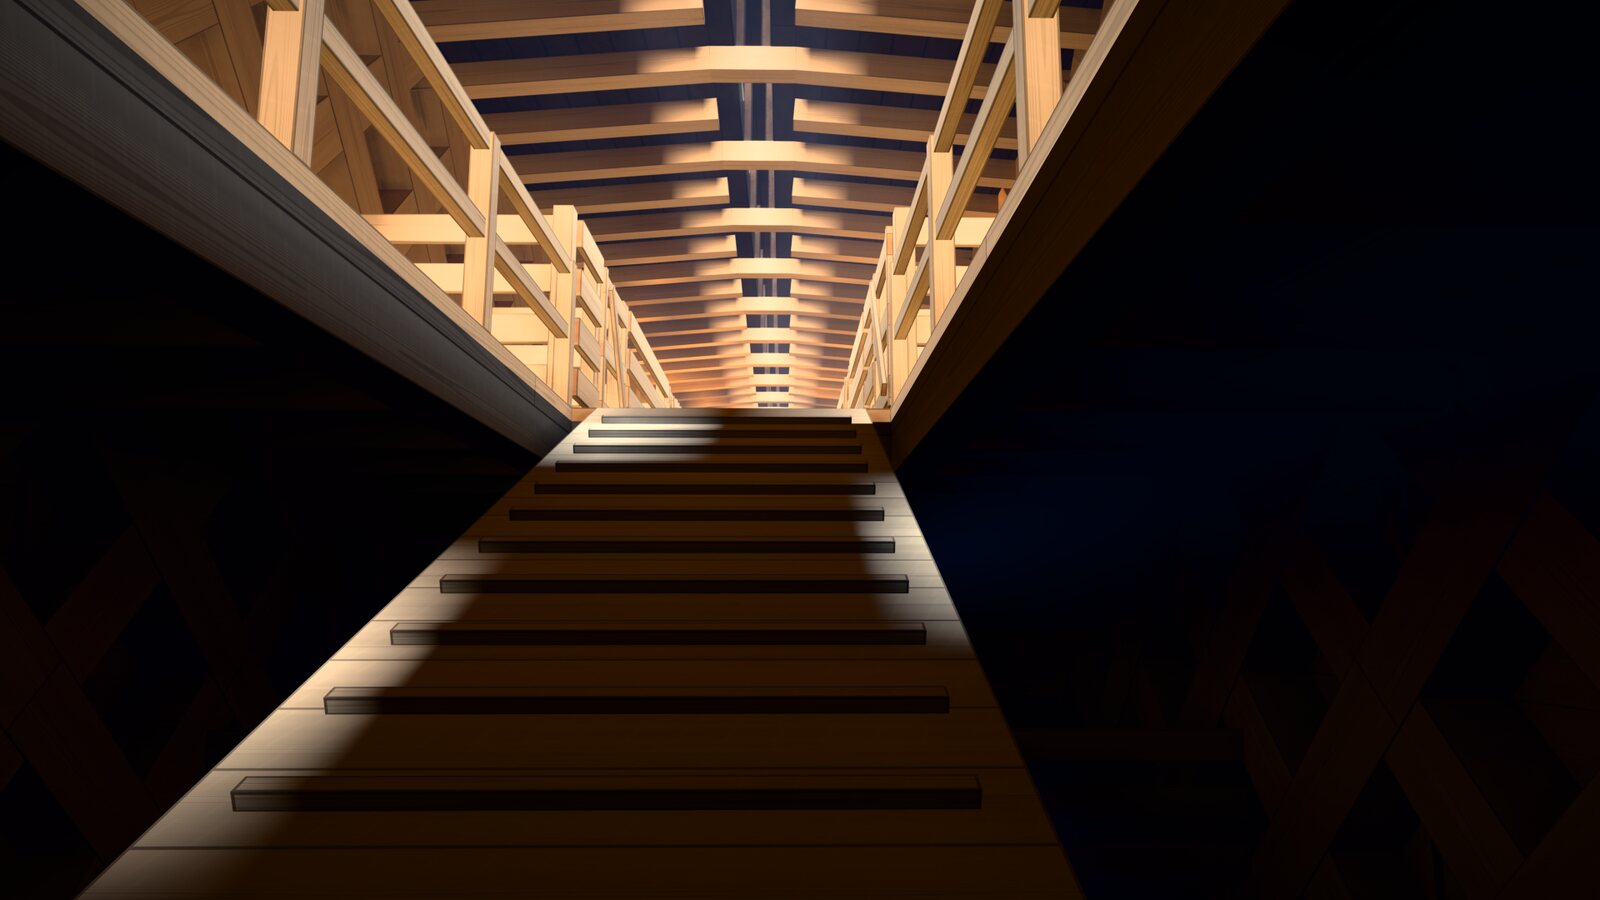
- Ramps for the animals: one in each bay's aisle through each deck, near the up-valley end, 2 m wide, of cleated planks on stringers. At 1 in 2.5, about 22 degrees, they are steeper than the ramp up to the door outside (1 in 3.1). The opening in the deck is seven frame bays long, 8.4 m, so that a tall animal has headroom as it climbs, and the deck beams it cuts are carried on timbers along its sides.
- Ladders for the keepers: ship's ladders at 65 degrees, 60 cm wide, through a hatch between two deck beams near the other end of the bay.
That makes six ramps and six ladders in all, by simple arithmetic modelled. On the third storey, a doorway 2.1 m wide and 3 m high through each wall, across from the door, lets every bay be reached modelled.
The decks and the strength of the hull
A long hull at sea bends like a beam. The game's structure study treats the ark as a hollow box girder, tested against the wave loads ocean-going ships are designed for study, and the two decks are part of it. Under each, four timbers 40 cm square run the full length, tying the deck to the sides modelled.
They add less strength in bending than you might expect. What resists bending is the material far from the middle of the depth, the roof and the bottom, and the study finds the decks add little modelled. The riders, the diagonal braces in the sides and walls that carry the shear, are held at each deck, so the study checks them against buckling over only about 7.3 m modelled. The decks also cost timber: 1,576 of the 13,798 cubic metres the study counts for the design, a little over a ninth modelled.
Where the water comes to
How deep the ark floats depends on its cargo, which Part 2 has not designed yet, so the study tried 5,000 to 20,000 tonnes modelled. Empty, the hull would float 3.0 m deep. With 10,000 tonnes aboard, 5.42 m: the water outside stands just above the lower deck. With 20,000 tonnes, the deepest case the study models, 7.84 m: the whole lowest storey and most of the second lie below the waterline, with 7.7 m of hull still above it modelled.
That is why the reference ark's door is on the third deck. Its sill is 9.17 m above the base, about 1.3 m above that deepest waterline modelled. The text says only that the door is "in the side" text, and gives no height. In Rashi's reading, the third storey is also the people's.
What the final check asks
When a house declares its ark finished, the final check reads the verse as it stands: three decks modelled. It does not ask for their heights or for Rashi's order. Then the physics judges what was built: a model of the hull's beams and joints with the loads on its decks, the leak rate, and the hull's stability as it floats modelled.
A house might space its decks evenly, as the study first did, lower one under a sloping roof, as the reference ark does, or find another way that works. The text sets three storeys. Their heights, their uses and the ways between them are the house's to work out, and the check judges the ark that results.